Follow a real SCS roof replacement, from the exposed deck to the finished roof. See the work that a finished exterior cannot show.
01
Deck attachment
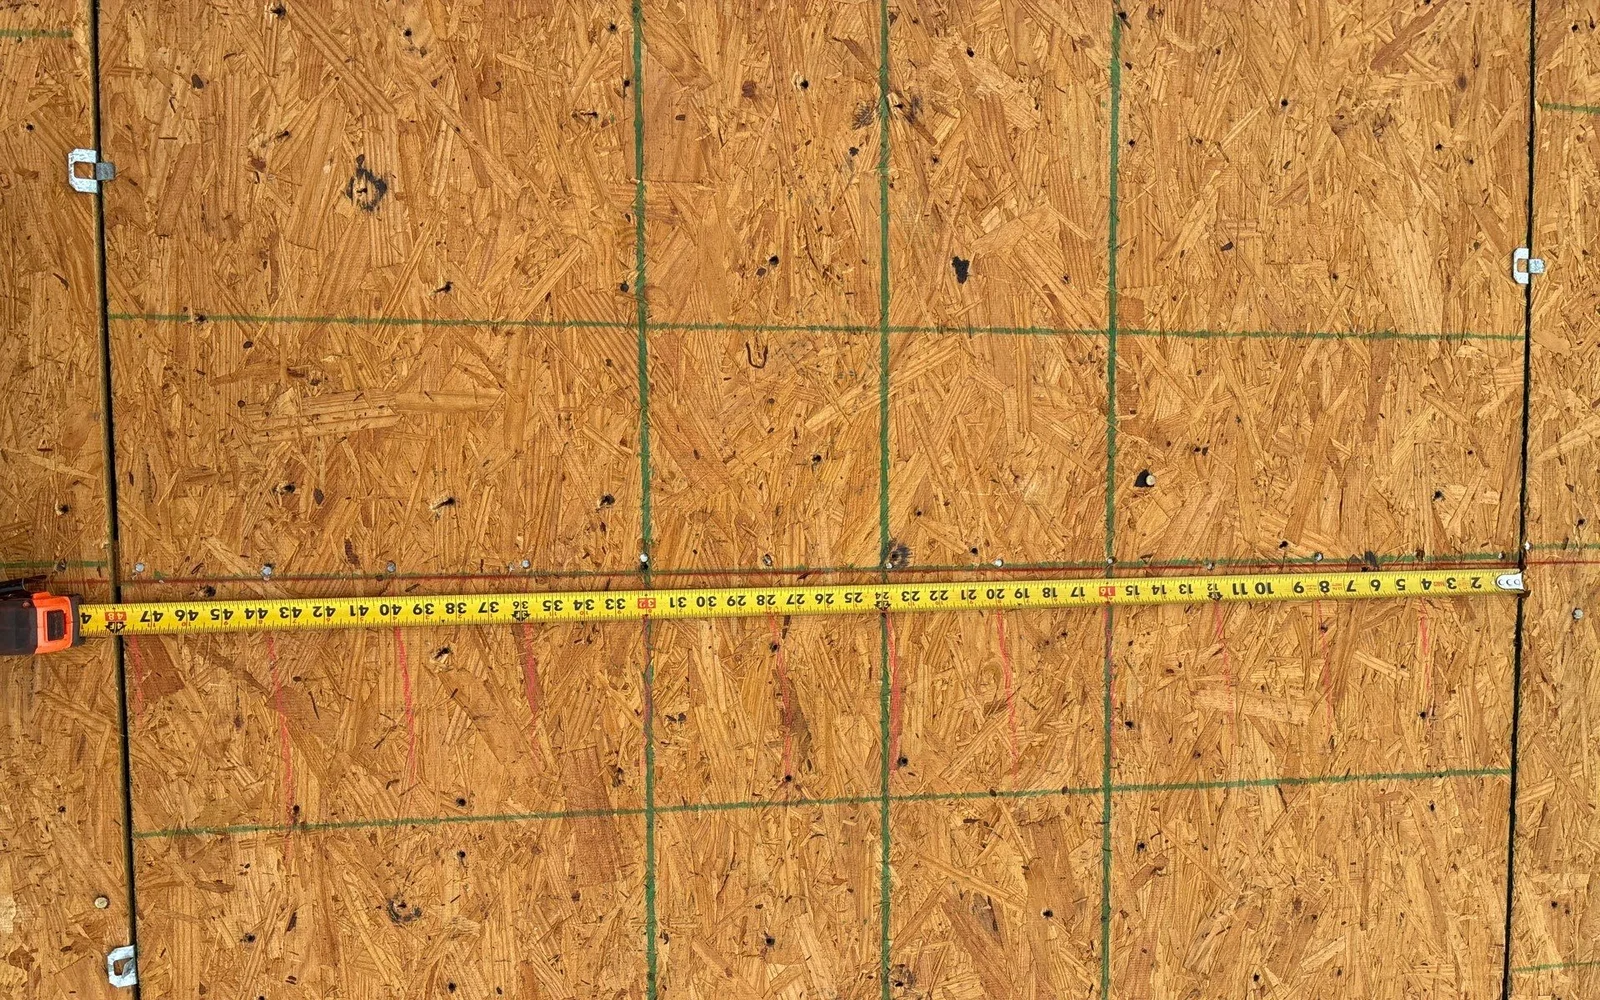
Decking and fastener measurement · February 26, 2026
A stronger roof starts with how the deck is attached. FORTIFIED requires ring-shank nails and an enhanced fastening pattern to help resist wind uplift.
From the project record: exposed decking, fasteners and a tape measure before the next layer goes on.
02
Water protection
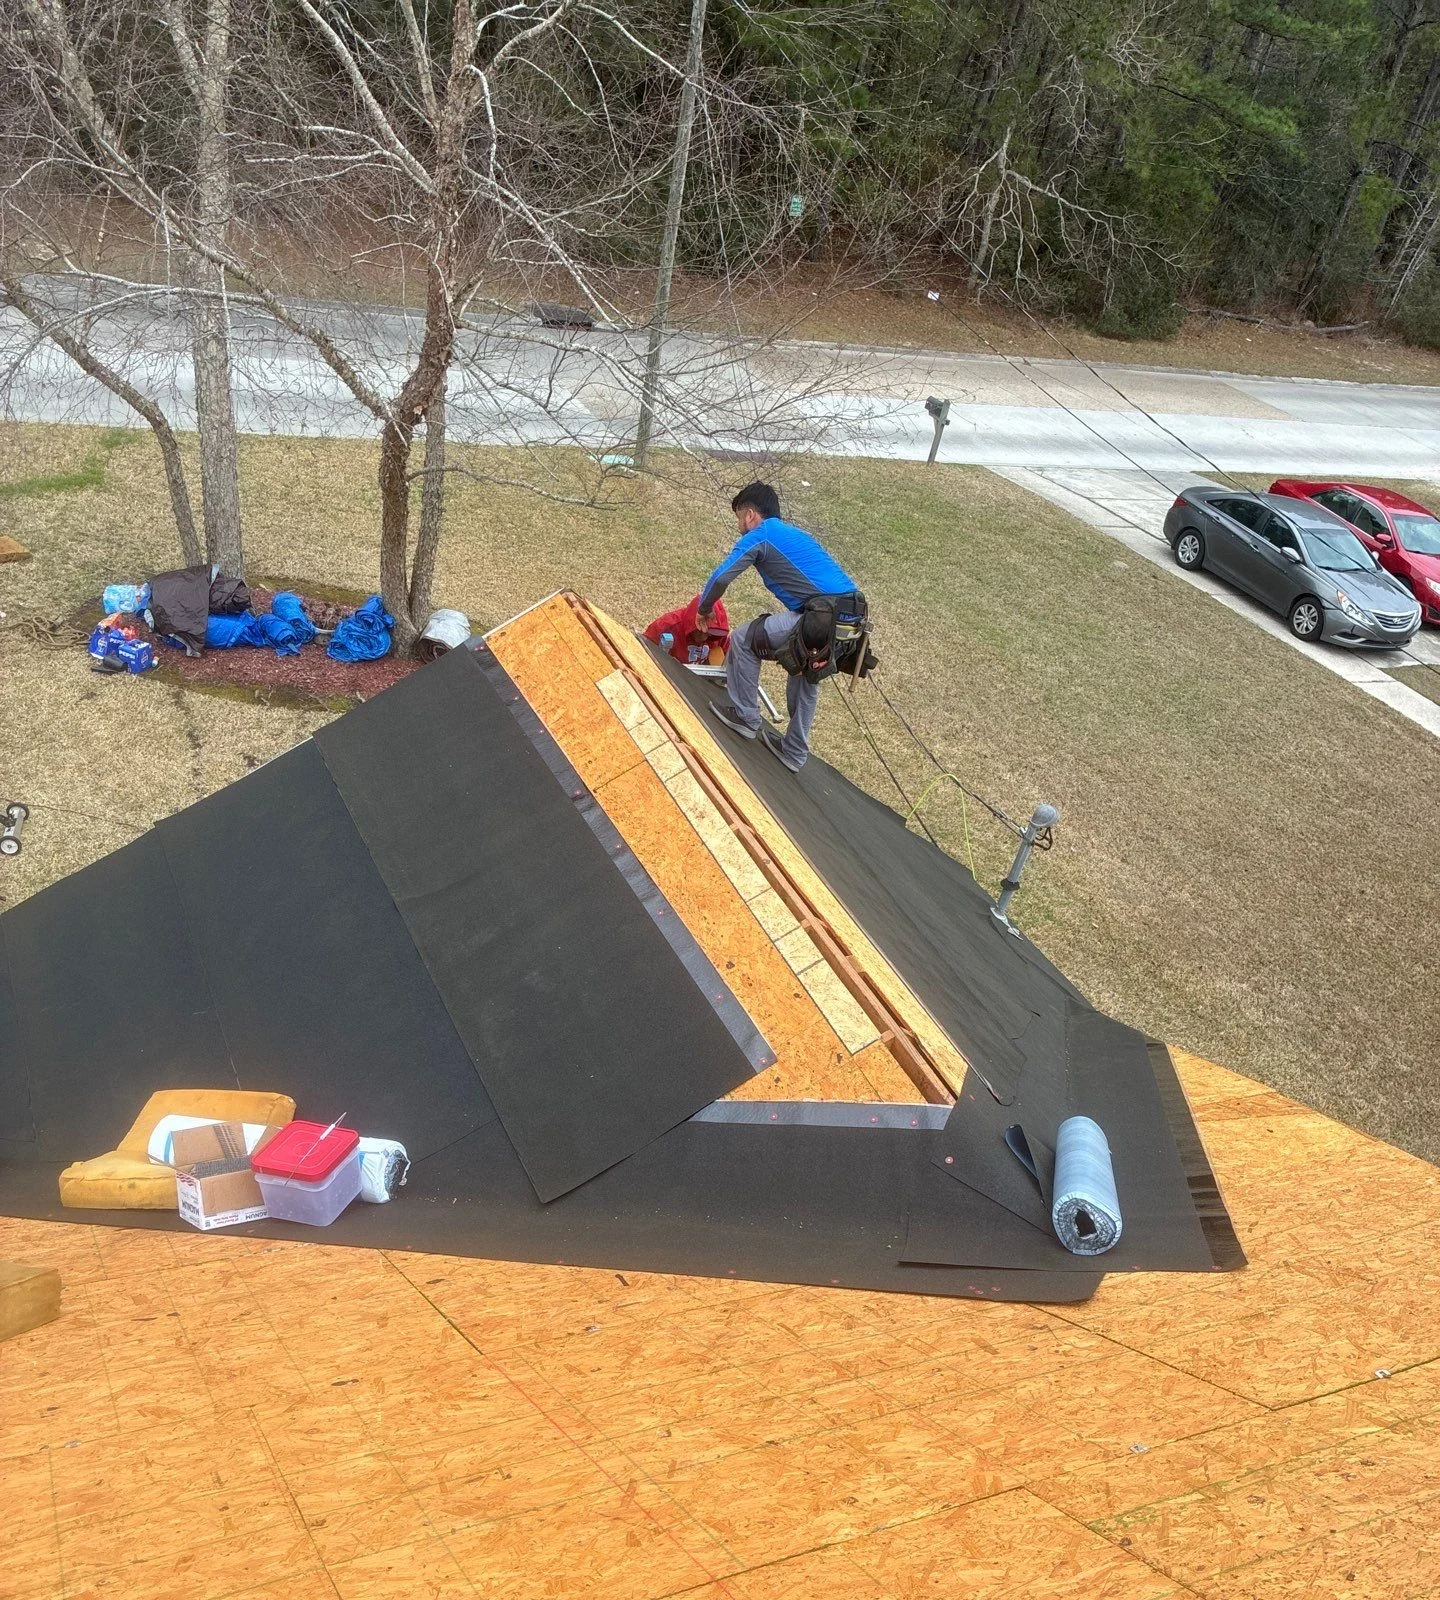
Underlayment in progress · February 26, 2026
A sealed roof deck helps limit water entering the home if the roof covering is damaged. The sealing method belongs in your roof’s written scope.
From the project record: underlayment work while the deck and roof opening are still visible.
03
Edges & details
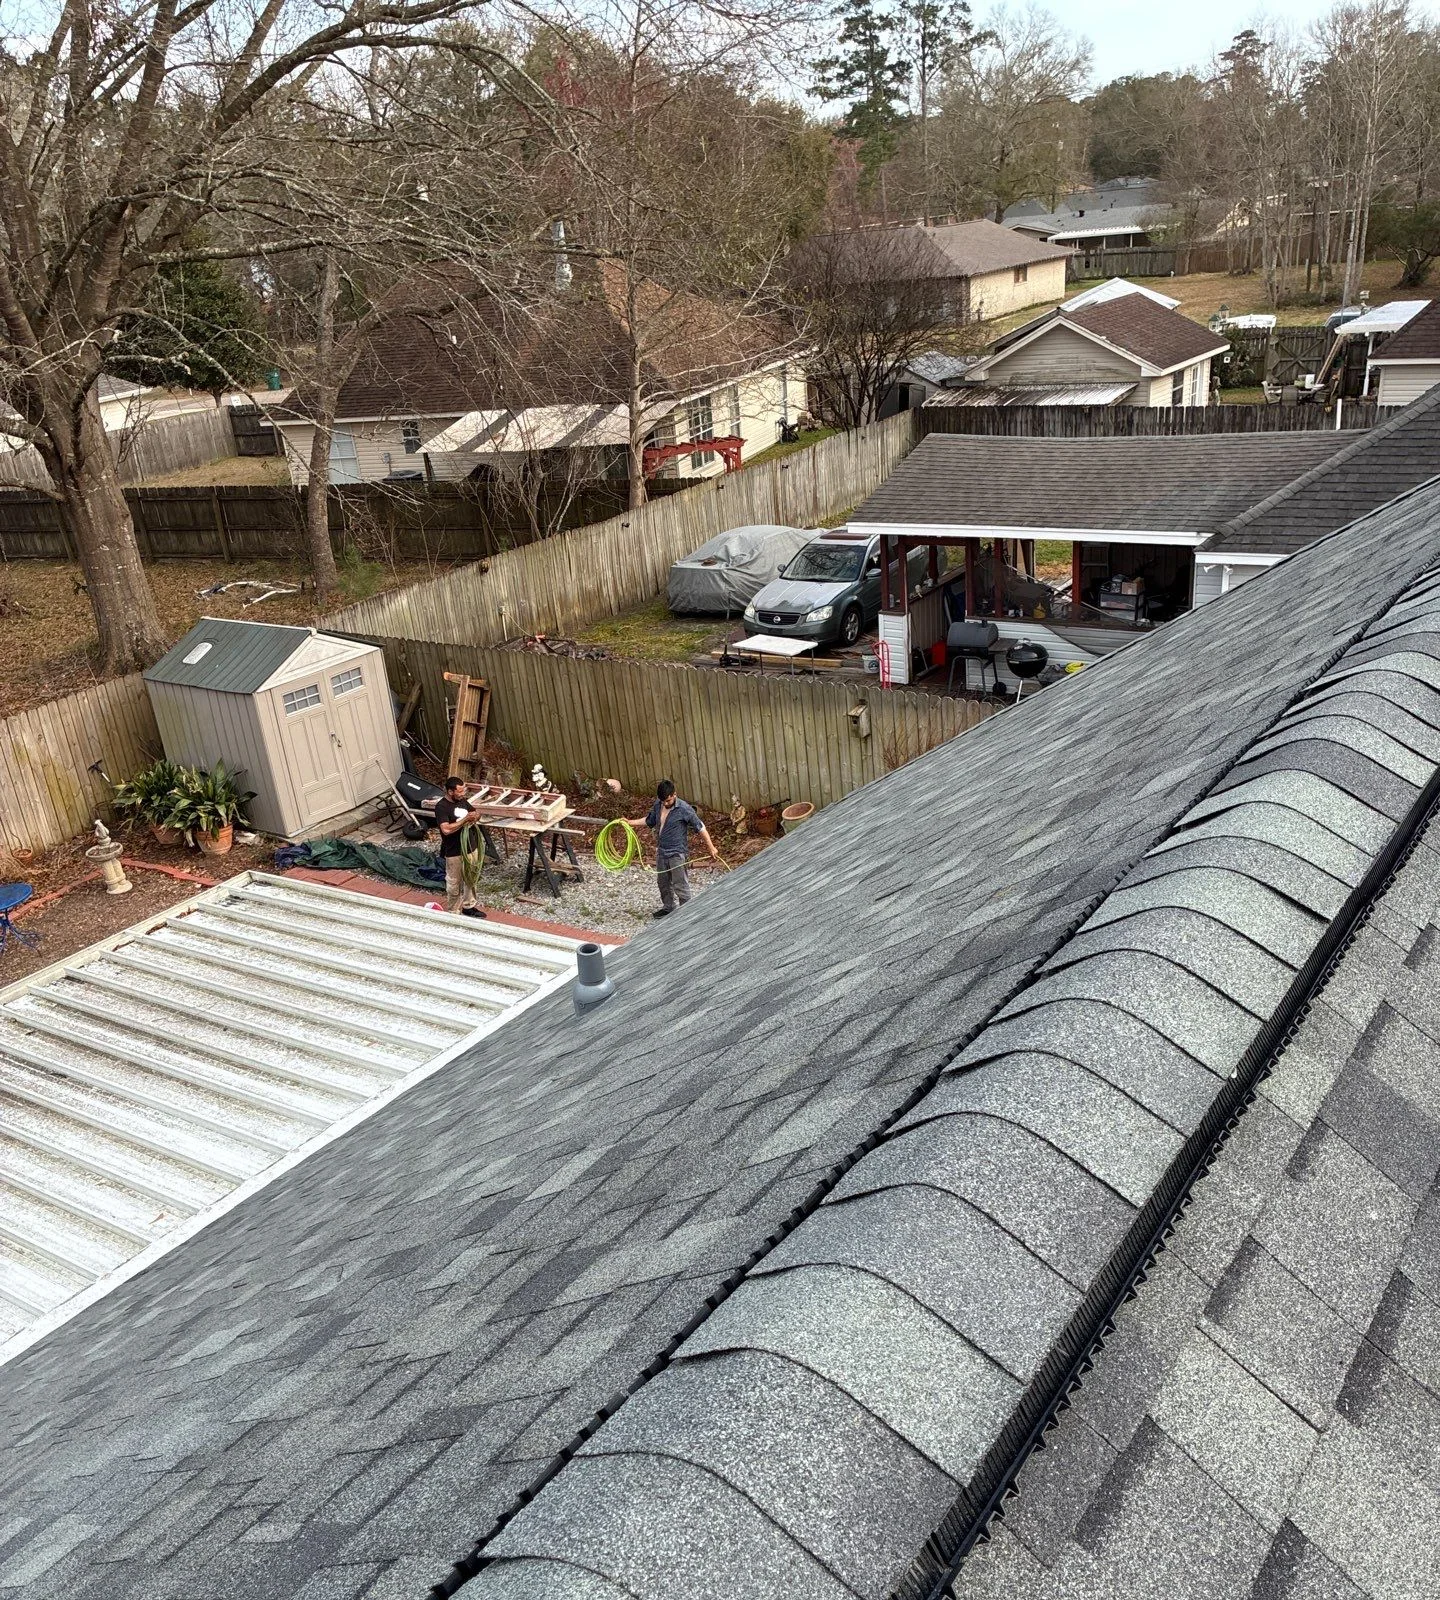
Ridge and ventilation detail · February 26, 2026
FORTIFIED specifies roof-edge materials and attachment. The ridge, ventilation and other finishing details also deserve a closer look.
From the project record: a close view of the ridge shingles and ventilation after installation.
04
Finished roof
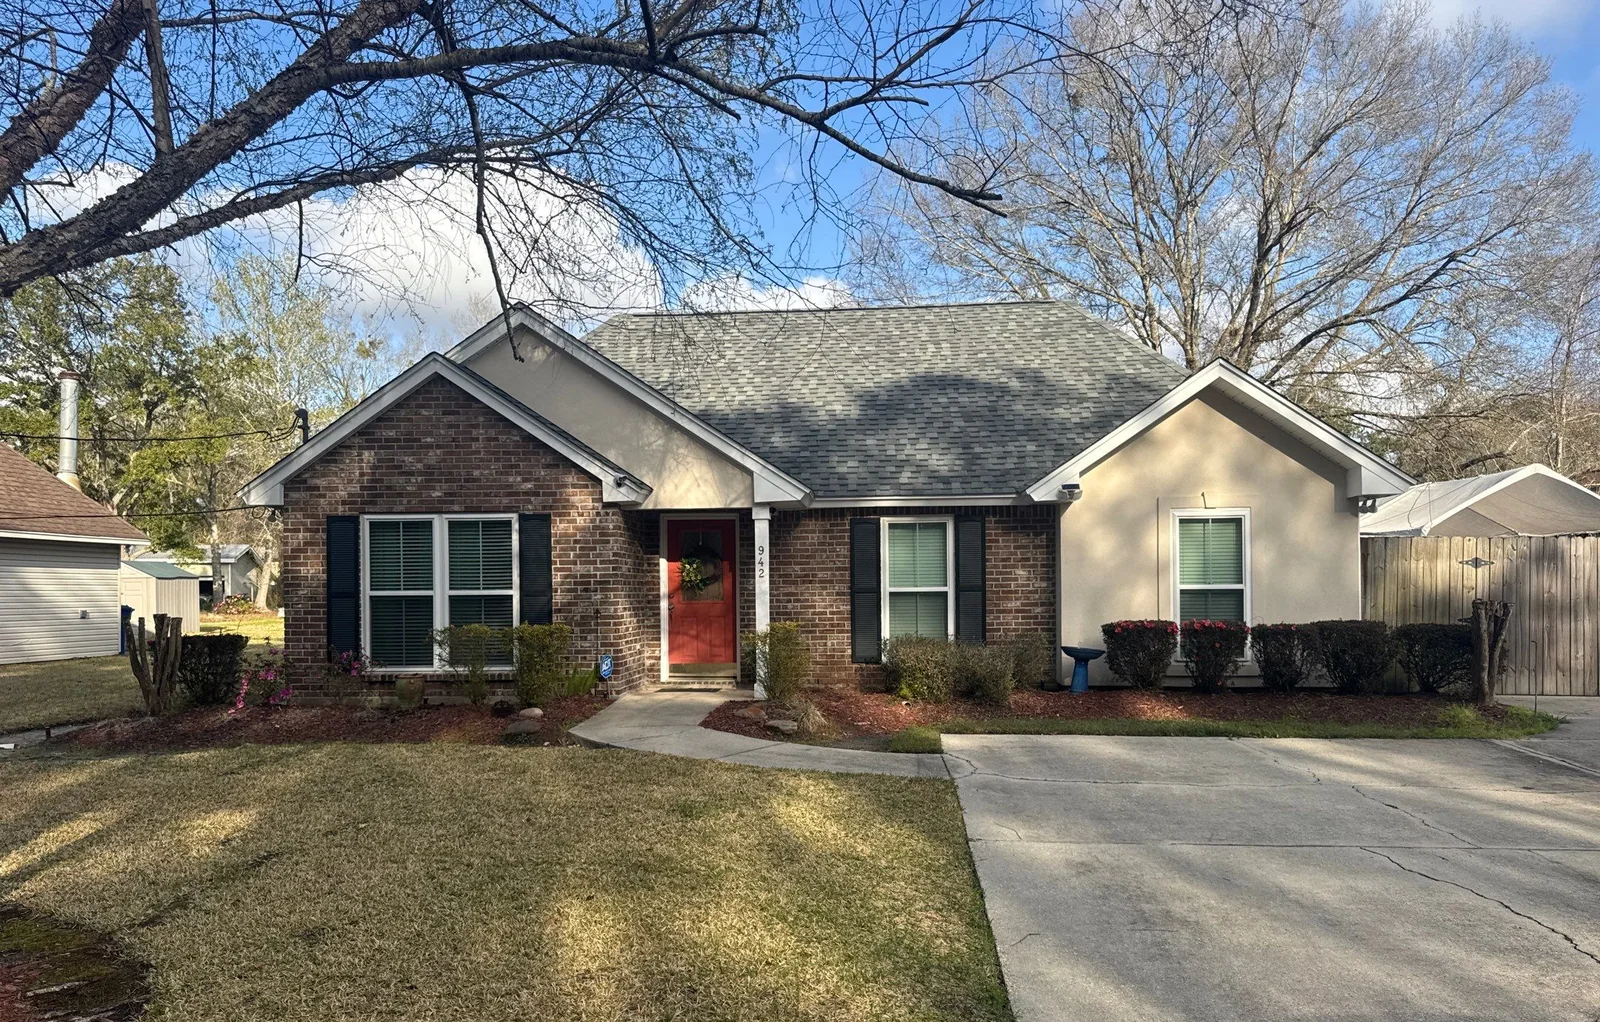
Completed front exterior · March 3, 2026
The finished roof brings the system together. Review the installation record alongside the selected shingles, warranty and evaluation documentation.
This SCS project pairs a FORTIFIED roof installation with Atlas Pinnacle Pristine shingles and the Signature Select system warranty.
These materials and warranty describe the featured project. Your proposal identifies your roof system, applicable FORTIFIED requirements and warranty. Photos show the installation record; designation follows independent evaluation and IBHS review.
See the before, installation and completed views
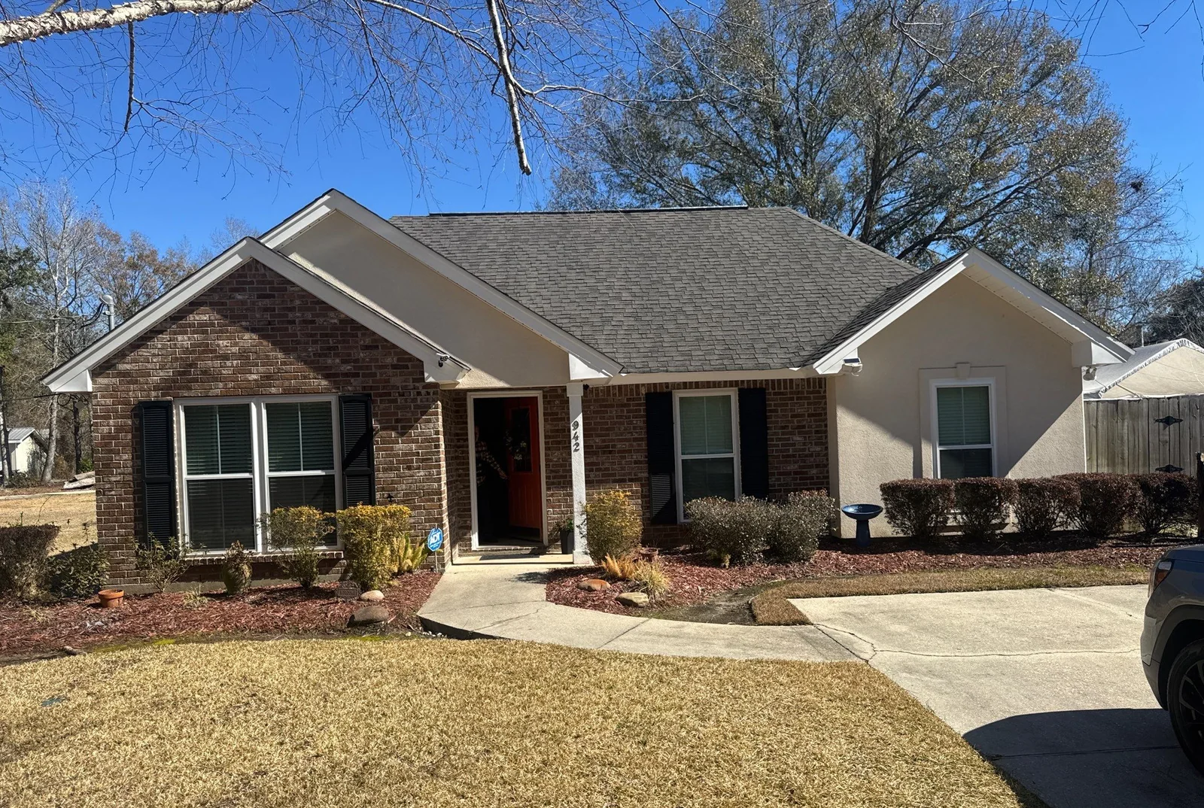
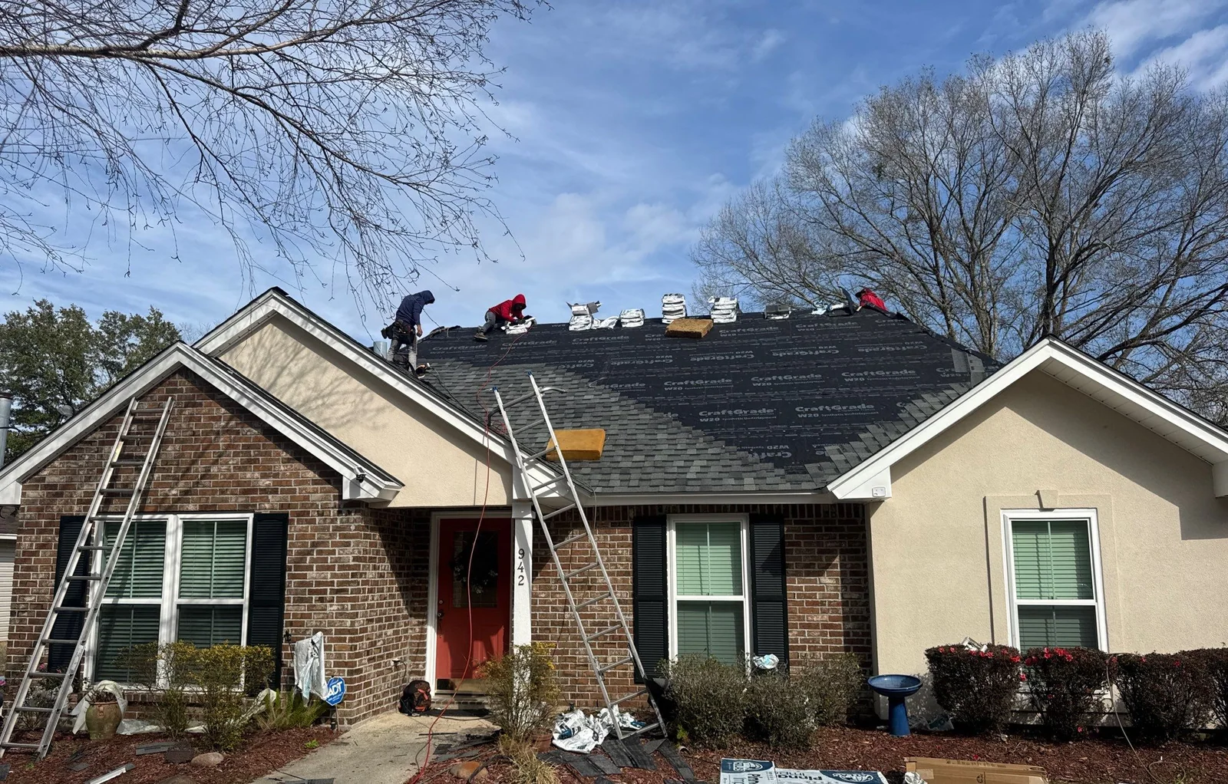
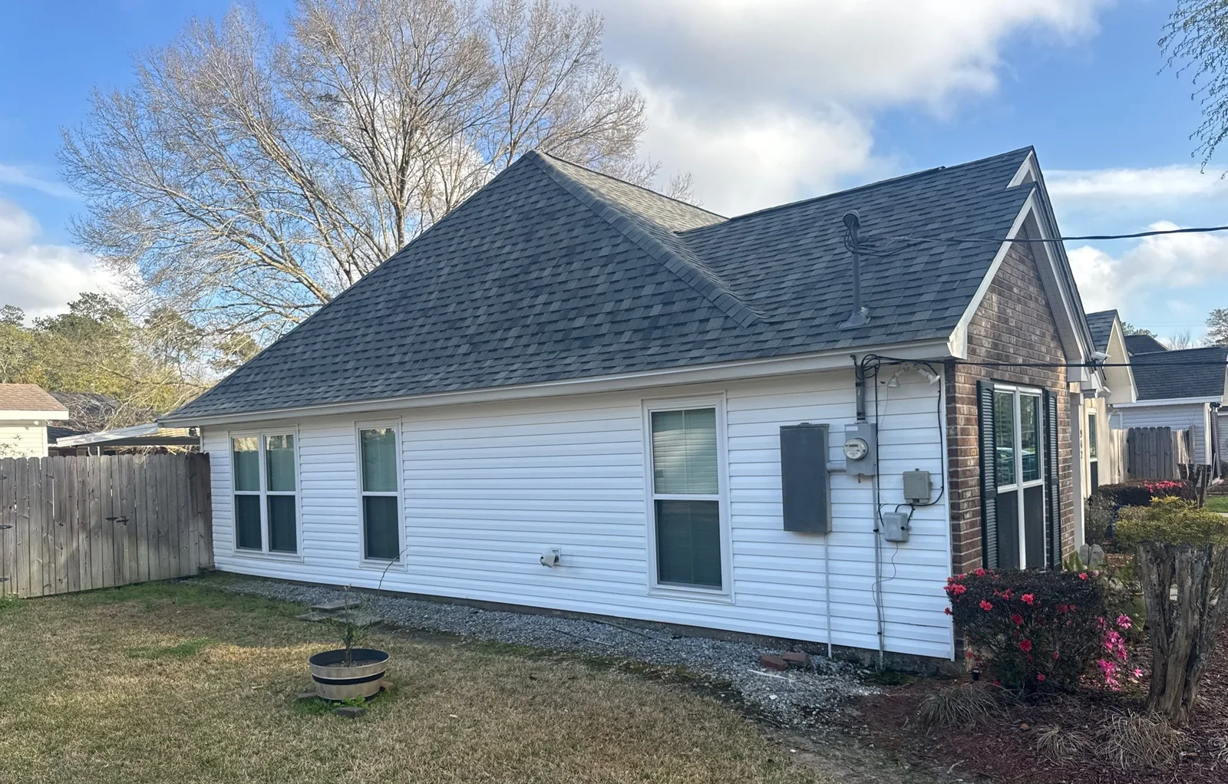
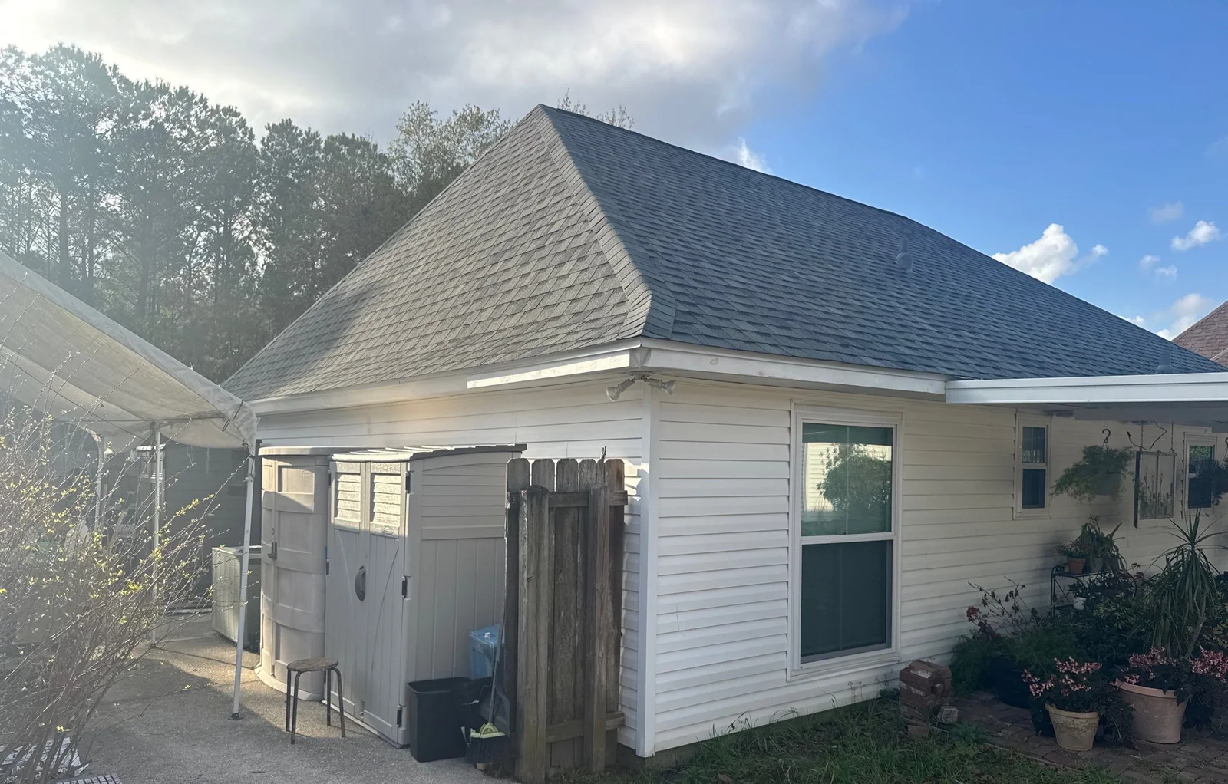
Before the work · February 6, 2026Installation in progress · February 26, 2026Completed side view · March 3, 2026Completed rear view · March 3, 2026
The work. The documentation. The review.
A stronger roof takes a complete process.
SCS installs.Your written scope identifies the roof system and the work required for your home.
An evaluator documents.A certified FORTIFIED Evaluator verifies required details and submits the documentation to IBHS.
IBHS reviews.IBHS issues the FORTIFIED designation when the requirements are met.
Submitting this form requests a visit. Your appointment is confirmed separately, and you are under no obligation to replace your roof.
A few more answers.
Roof repair, replacement and storm preparation in Southeast Louisiana.
What roof system is shown in the featured SCS project?
The featured SCS replacement is a FORTIFIED roof with Atlas Pinnacle Pristine shingles and an Atlas Signature Select Roofing System warranty. FORTIFIED is the construction standard, Pinnacle Pristine is the installed shingle, and Signature Select is the warranty. These specifications apply to this project; your proposal will identify the system and warranty for your home.
Can a leaking roof be repaired, or does it need replacement?
It depends on the water-entry point, the condition of the surrounding roof system and the roof’s remaining service life. SCS documents the condition and explains whether a repair, replacement or further evaluation is recommended before you choose.
What should I expect from a roof inspection?
The visit starts with the concern you have noticed and the accessible condition of the roof system. SCS documents findings with photos where possible, explains the limits of what can be confirmed, and provides a clear next step rather than diagnosing from a single visible symptom.
What happens after a storm inspection?
SCS explains what was observed and provides a written scope for work that is recommended. If the inspection does not support a recommendation for work, that is explained as well. A storm inspection does not by itself establish insurance coverage or a particular repair outcome.
What should a roof replacement scope include?
Ask for the selected roof system, water-management details at edges, valleys and penetrations, any accessible deck observations, ventilation considerations, property protection, cleanup and how concealed conditions or changes will be handled. Compare written scopes, not just totals.
What is a FORTIFIED roof?
FORTIFIED is a construction and reroofing standard focused on reducing storm damage. Its requirements and evaluation are separate from a normal roof proposal, so ask which requirements apply to your home and how the documentation and evaluation process would be coordinated.
Do you serve areas outside St. Tammany Parish?
Yes. SCS serves the Northshore and Greater New Orleans. The applicable permits and review steps depend on the property address and the exact scope, so confirm those requirements for your project before scheduling work.
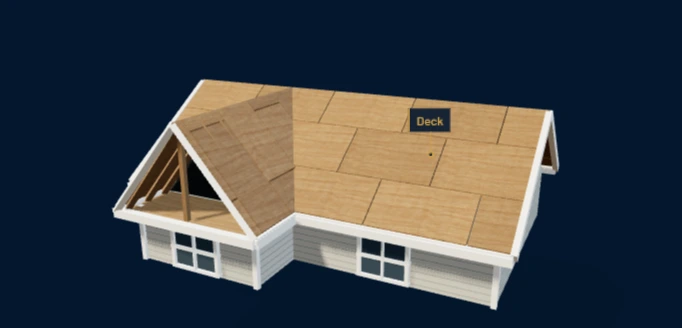
Explore what goes into a roofAn interactive guide to the layers beneath the shingles.+
Understand the work
A roof is more than its shingles.
Explore the layers of a shingle roof, and the questions to ask before the work begins.
Illustrative roof system. Materials and details depend on your roof’s written scope.
Layer 01 / 08
Start with what holds it all.
The deck is the surface every roof layer depends on. Its condition needs attention before new materials cover it up.
What did the inspection find beneath the shingles?
Read the roof system guide
Deck
The deck is the surface every roof layer depends on. Its condition needs attention before new materials cover it up.
Ask: What did the inspection find beneath the shingles?
Ice & water
A self-adhered membrane adds protection at vulnerable areas such as valleys and eaves. Its placement should be planned around the roof, then explained in the scope.
Ask: Which roof areas receive ice and water protection?
Underlay
Underlayment adds a secondary moisture-shedding layer between the deck and the shingles. The parts you won’t see still belong in the scope.
Ask: Which underlayment is included in the proposal?
Starter
Starter strips sit beneath the first shingles along the roof edges. They help secure and seal those edges, where wind and water can find a way in.
Ask: What is included at the roof edges before the shingles begin?
Shingles
Architectural shingles form the visible, weather-shedding surface. Their installation needs to work with the layers and details underneath.
Ask: Which architectural shingles and installation details are in writing?
Exhaust
High vents give warm, moist attic air a way out. Intake and exhaust need to work together; adding one without considering the other misses part of the system.
Ask: How is exhaust addressed at the top of this roof?
Ridge caps
Ridge caps finish the peak where roof planes meet. The top line deserves the same attention as every layer below it.
Ask: How will the ridge and its finishing details be handled?
Finished roof
At completion, the visible roof surface, edges, valleys, and penetrations should be reviewed against the written scope before the job is signed off.
Ask: What will be reviewed with me when the roof is complete?