SCSROOFING
& CONCRETE
All planning resources
Prepared by SCS · October 31, 2026

The cheaper quote
can cost more.

See how exclusions change two bids. Then compare your own numbers and record the scope in one worksheet.

Illustrative worked example · These are invented teaching prices, not SCS quotes, local price estimates or prices for the photographed project.

What the first page says.

Example: a 30 × 20-foot driveway replacement.
Same 600.00 ft² footprint in both bids.

Bid A$7,200.00
Starting bid · removal and base preparation excluded
Bid B$8,400.00
Starting bid · removal and base preparation included

The starting prices leave out part of the story. See what happens when the excluded work is added.

Compare the numbers.

In this example, both bids cover the same placement and finish. Bid A excludes two items that Bid B includes. Add those items before comparing the totals.

Illustrative price comparison. The full worked example records the fictional scope.
What is in the price?Bid ABid B
Starting bidSame footprint, placement and finish$7,200.00$8,400.00
Remove & dispose of existing concrete$900.00Excluded; example additionIncluded
Base preparation$600.00Excluded; example additionIncluded
Other additions to Bid BEnter any other priced exclusions—$0.00
Total with listed additions$8,700.00$8,400.00
Compared total per square foot$14.50/ft²$14.00/ft²

$7,200 + $900 removal + $600 base preparation = $8,700. Bid B totals $8,400, which is $300 lower. This prices the listed additions; it does not rate workmanship or resolve the remaining scope.

Try your own numbers

Use amounts from your written estimates. This model assumes Bid A excludes removal and base preparation and Bid B includes them. Enter zero where no addition is needed. An unknown amount needs clarification before you can compare it.

Compare your actual estimates.

Load the worked example or use this blank worksheet for up to three contractors. Replace the example with the scope and amounts in your written bids.

Blank fields do not mean included. Request written clarification for missing scope. This worksheet does not specify the design or construction requirements for your property.

Download blank CSVRead the concrete guide

Worksheet entries stay in this tab. Download or print them before closing. Only the summary you choose carries into the estimate form. Anonymous usage counts contain fixed action categories, not your amounts or notes. Privacy details.

How to replace the example with your records
  1. Example footprint → your measured plan. Use the same area and intended use for both bids.
  2. Fictional scope → both written proposals. Replace every design value, allowance, exclusion and warranty term with the contractor’s actual wording.
  3. $900 and $600 → written additions. Include the exact work and amount. A missing price stays unresolved.
  4. Madisonville images → your job’s stage records. Pair preparation photos with measurements, delivery tickets, the drainage plan and curing/access instructions.
  5. The example decision → your decision record. Explain which differences were resolved, which remain open, and why you selected the proposal.

1. Align the scope Give each contractor the same dimensions, use, and requested work.

2. Record differences Write “excluded” where the estimate excludes work. Do not treat blanks as included.

3. Clarify in writing Resolve allowances and unanswered questions before selecting a proposal.

Side-by-side scope

Blank fields are for your project notes.

Footprint and preparationArea, removal, excavation, base and drainage
Scope itemContractor AContractor BContractor C
Measured area & intended useRecord dimensions, square feet, use, and what is included in the measured area.
Demolition & removalIdentify existing material, removal limits, hauling, and disposal.
ExcavationCompare excavation depth, unsuitable-soil handling, and allowance limits.
Base & compactionRecord specified base material, depth, preparation, and compaction scope.
Drainage & elevationsIdentify planned slopes, finished elevations, tie-ins, and drainage work.
Materials and installationConcrete, reinforcement, joints, access and finish
Scope itemContractor AContractor BContractor C
Thickness & concrete mixRecord specified slab thickness and concrete mix requirements for the project.
ReinforcementIdentify the specified reinforcement, placement, and any exclusions.
JointsRecord joint layout, joint type, and how existing structures are separated.
Access & placementIdentify truck access, pumping or other placement needs, and site protection.
FinishCompare finish, texture, color, edges, and any sample or selection process.
Completion and contract termsCuring, permits, cleanup, changes and total
Scope itemContractor AContractor BContractor C
Curing & load releaseRecord the curing method and who provides written guidance for use and loading.
Permits & inspectionsIdentify responsibility, included fees, and any required inspections.
Cleanup & restorationDefine debris removal, lawn or landscape repair, and final cleanup.
Changes, payment & warrantyCompare written change-order procedure, payment terms, and warranty terms/exclusions.
Total & excluded workRecord the written total, allowances, exclusions, and quote expiration. No assumed quantities.

Bring your comparison to SCS.

Carry a short summary into your estimate request, or contact us without one.

Review the short summary below. It travels to the estimate form in this tab, where you choose whether to add it to your notes. Nothing is sent until you submit that form.

Request an estimate without a summary

Two proposals.
One finished decision.

Compare the work first, add confirmed exclusions, and keep unpriced conditions separate. A lower starting price is only useful when the proposals cover the same job.

ILLUSTRATIVE TEACHING CASE — fictional proposals, prices and specifications; not SCS pricing, an offer or a construction design. The dimensions, mix, reinforcement, terms and allowances below make the comparison concrete; they are not recommendations for your property or specifications for the photographed SCS project.

Proposal A · as received

$7,200

Place and finish the new driveway to the shared example schedule. Existing-concrete removal and aggregate base are excluded. The owner must arrange those items or approve additions.

All other example scope and terms are recorded in the full comparison below.

Proposal B · as received

$8,400

Complete the same driveway schedule. Removal, hauling, disposal and aggregate base are included. The same unsuitable-soil, new-drain and pumping exclusions remain.

Neither proposal is a promise that unknown site work will cost zero.

The clarification that changes the decision

Removal
Buyer asks
Does Bid A include removal, hauling and disposal of the existing concrete?
Written answer
No. The fictional written addendum adds $900 for all three within the marked footprint.
Comparison decision
Add $900 to A. B already includes the same scope.
Base preparation
Buyer asks
Does Bid A include the same aggregate base and compaction as Bid B?
Written answer
No. The fictional written addendum adds $600 for the matching base scope.
Comparison decision
Add $600 to A. Do not compare different base scopes as though they were the same.
Unpriced conditions
Buyer asks
Do either proposal’s totals cover unsuitable soil, a new drain or pumping?
Written answer
No. Both exclude these items and require a priced, approved change if they become necessary.
Comparison decision
Keep them visible as shared open risks. Do not silently enter zero or call either total a final job price.

After clarification: $8,700 vs. $8,400

In this fictional case, advance Bid B to the contract review: the clarified scope and terms match, and its compared total is $300 lower. Resolve the shared site risks first. Price alone does not establish workmanship, licensing, insurance or suitability.

The judgment: a priced exclusion belongs in the comparison. An unresolved condition stays an open item until its scope and price are agreed.

Read both complete example proposals · all 15 scope items
Fictional proposals after the written clarifications. This fixed teaching case remains separate from any amounts you enter in the comparison tool.
ScopeProposal A + addendumProposal B
Measured area & intended use600 ft² replacement driveway for passenger vehicles; same footprint in both proposals.600 ft² replacement driveway for passenger vehicles; same footprint in both proposals.
Demolition & removalRemove existing concrete in the marked footprint; load, haul and dispose. Excluded initially; written addition $900.00.Remove existing concrete in the marked footprint; load, haul and dispose. Included in the starting bid.
ExcavationExcavate to the example slab/base profile. Unsuitable soil beyond that profile excluded; stop and obtain a priced change before further work.Excavate to the example slab/base profile. Unsuitable soil beyond that profile excluded; stop and obtain a priced change before further work.
Base & compactionSupply, place and compact the example 4-inch aggregate base. Excluded initially; written addition $600.00.Supply, place and compact the example 4-inch aggregate base. Included in the starting bid.
Drainage & elevationsMaintain the marked garage tie-in and route surface water toward the existing street-side outlet. No new drain, pipe or curb work included; record elevations before placement.Maintain the marked garage tie-in and route surface water toward the existing street-side outlet. No new drain, pipe or curb work included; record elevations before placement.
Thickness & concrete mixExample schedule: nominal 5-inch slab; 4,000 psi specified 28-day mix. No color or decorative admixture.Example schedule: nominal 5-inch slab; 4,000 psi specified 28-day mix. No color or decorative admixture.
ReinforcementExample schedule: #3 reinforcing bars at 18 inches each way, supported on chairs; verify placement before concrete covers it.Example schedule: #3 reinforcing bars at 18 inches each way, supported on chairs; verify placement before concrete covers it.
JointsExample layout: six 10 × 10-foot panels; conventional saw-cut contraction joints and isolation at the garage interface. Saw-cut depth and timing follow the project specification.Example layout: six 10 × 10-foot panels; conventional saw-cut contraction joints and isolation at the garage interface. Saw-cut depth and timing follow the project specification.
Access & placementStreet-side truck access and direct discharge assumed available; protect the adjacent walk. Pumping and access reconstruction excluded.Street-side truck access and direct discharge assumed available; protect the adjacent walk. Pumping and access reconstruction excluded.
FinishGray broom finish with formed edges. No stamping, stain, sealer or decorative border.Gray broom finish with formed edges. No stamping, stain, sealer or decorative border.
Curing & load releaseApply the specified curing compound after finishing; retain product and application record. Contractor controls access and provides written vehicle-release instructions based on project conditions.Apply the specified curing compound after finishing; retain product and application record. Contractor controls access and provides written vehicle-release instructions based on project conditions.
Permits & inspectionsContractor checks with the applicable authority and handles required approvals; a $150 fee allowance is included. Reconcile actual fees in writing.Contractor checks with the applicable authority and handles required approvals; a $150 fee allowance is included. Reconcile actual fees in writing.
Cleanup & restorationRemove forms and job debris; fine-grade disturbed edges. New sod, planting and irrigation repair excluded.Remove forms and job debris; fine-grade disturbed edges. New sod, planting and irrigation repair excluded.
Changes, payment & warrantyWritten approval of scope and price before extra work. Example payment: 20% on scheduling, 50% after placement, 30% after walkthrough. Example one-year workmanship coverage; normal shrinkage, misuse and unrelated ground movement excluded.Written approval of scope and price before extra work. Example payment: 20% on scheduling, 50% after placement, 30% after walkthrough. Example one-year workmanship coverage; normal shrinkage, misuse and unrelated ground movement excluded.
Total & excluded work$7,200.00 starting + $900.00 removal + $600.00 base = $8,700.00. Other exclusions above remain unpriced.$8,400.00 starting + $0.00 other priced additions = $8,400.00. Other exclusions above remain unpriced.
Download example proposal ADownload example proposal B

What a real project record can tell you.

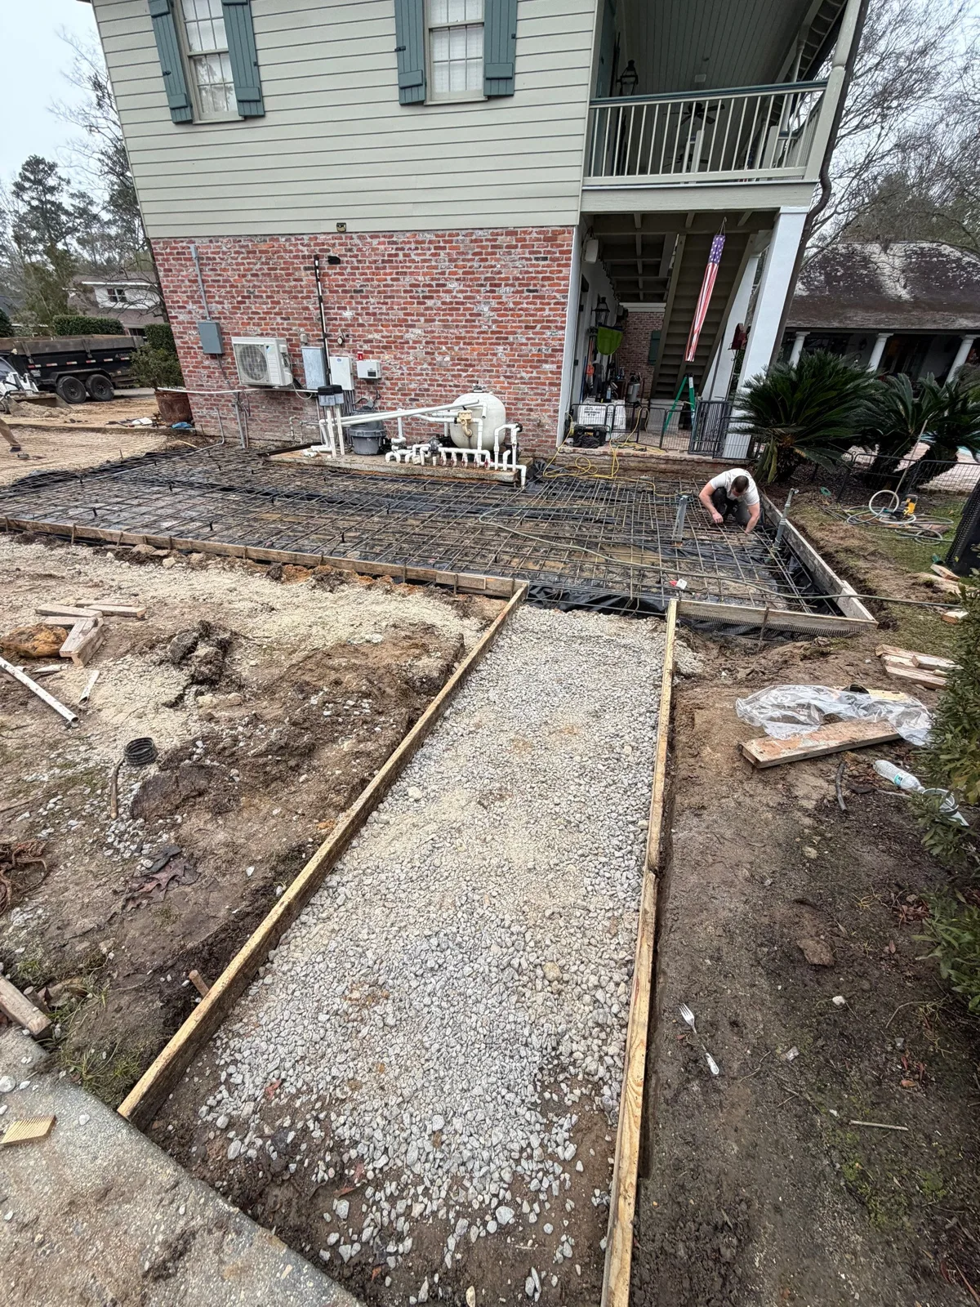
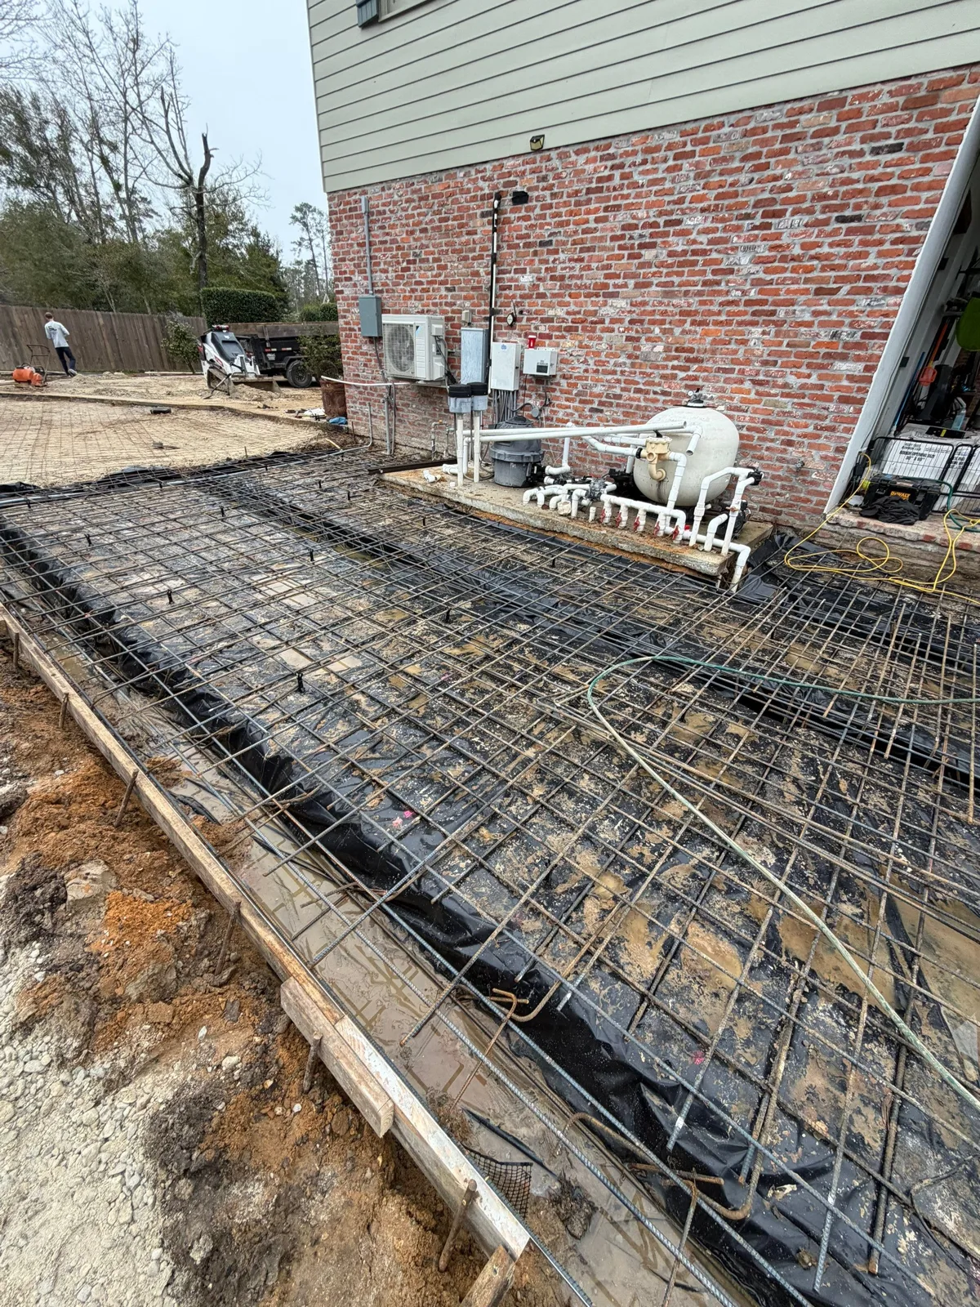
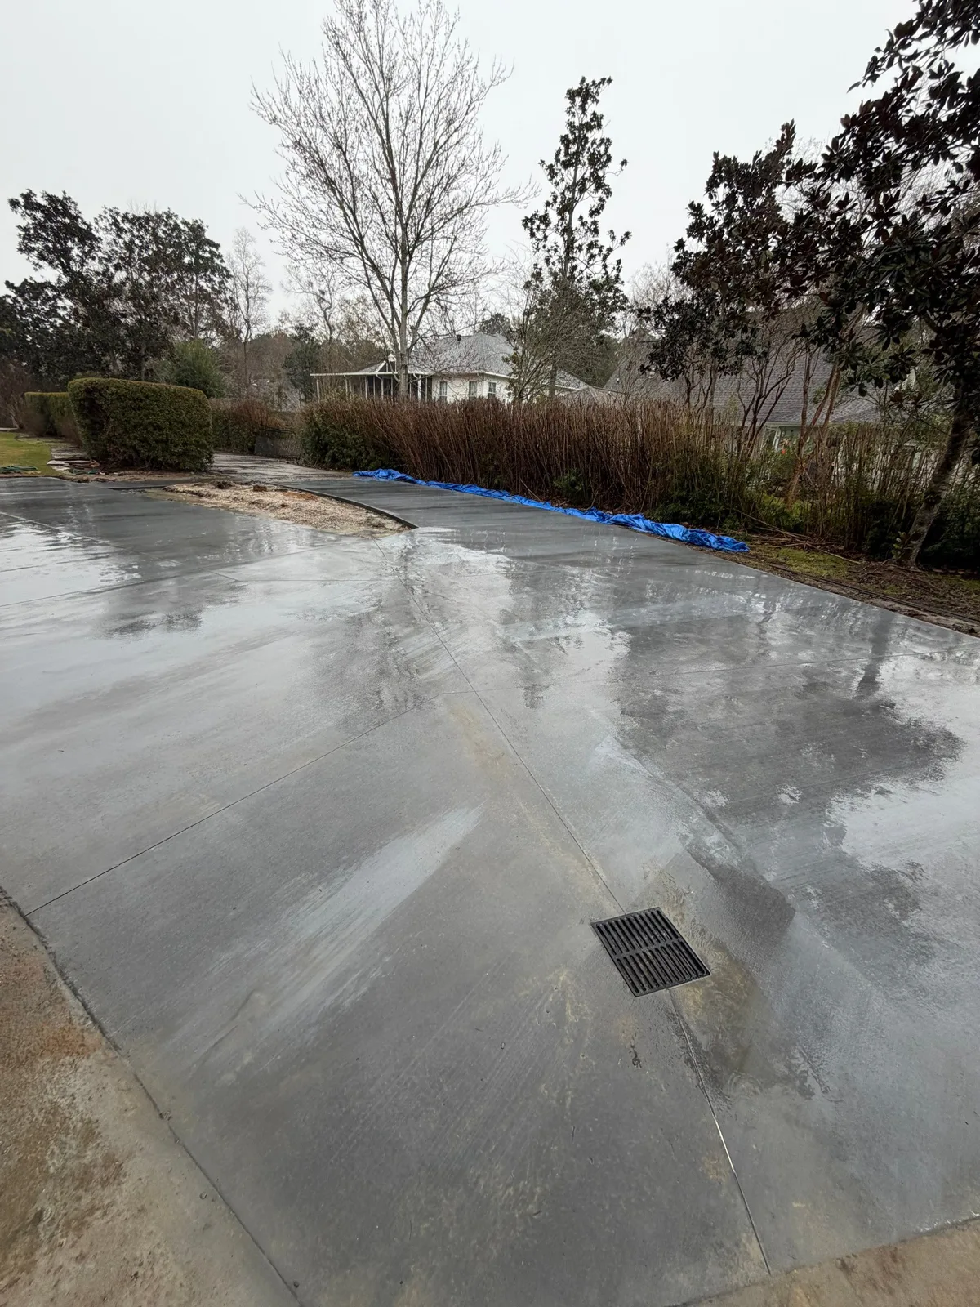
These three photographs belong to SCS’s published Madisonville carport-slab project. Use them to understand which stage supports a scope check. The fictional driveway proposals above are a separate teaching case.

Forms outline the slab and an adjoining path beside the home.
Actual SCS project · Madisonville, Louisiana

The footprint is visible.

Visible evidence
Forms outline the slab and an adjoining path beside the home.
Decision it informs
Compare removal limits, footprint and tie-ins.
Record that completes the check
A measured plan establishes dimensions. This photograph does not establish the area or thickness.
Open this stage in the project record
Reinforcing steel and perimeter forms are visible before placement.
Actual SCS project · Madisonville, Louisiana

The hidden work has a record.

Visible evidence
Reinforcing steel and perimeter forms are visible before placement.
Decision it informs
Compare reinforcement and the preparation included in each bid.
Record that completes the check
The design and measured pre-pour record establish bar size, spacing, support and depth. A finished surface cannot show this stage.
Open this stage in the project record
The later photograph shows the new surface, curved adjoining section and a drain grate.
Actual SCS project · Madisonville, Louisiana

A drain is visible. Performance is a separate check.

Visible evidence
The later photograph shows the new surface, curved adjoining section and a drain grate.
Decision it informs
Compare drainage responsibility, elevations and excluded pipe work.
Record that completes the check
Elevation readings and the drainage plan establish the intended fall. The presence of a grate alone does not establish drainage performance.
Open this stage in the project record

Prepared by SCS Roofing and Concrete · October 31, 2026. The method separates matched scope, confirmed price additions and unresolved conditions. The fictional proposal terms demonstrate that method; the real project record establishes only the labeled observations.

Construction background: NRMCA CIP 6: joints explains joint purposes; NRMCA CIP 11: curing explains curing. Neither source validates the invented design or prices. Actual construction requirements depend on the property and applicable design. For geometry, use the SCS concrete volume calculator.

Link to the complete example · Link to the project evidence checks